
Planning a kitchen layout is a critical step in any home remodeling project. From determining the ideal placement for your stove to optimizing accessibility and safety, there are many factors to consider to ensure a functional and aesthetically pleasing kitchen design. In this blog post, we’ll explore the key considerations for planning a kitchen layout, with a focus on stove placement. Whether you’re in Dallas, Plano, Richardson, or McKinney, TX, Rooster General Contractors is here to help you navigate the kitchen remodeling process, making it easier and more livable for you and your family.
Key Takeaways:
– Planning a kitchen layout involves careful consideration of stove placement, ensuring both functionality and safety.
– Factors such as kitchen layout, user preferences, and building codes influence stove placement decisions.
– Rooster General Contractors simplifies the kitchen remodeling process, making it easier and more livable for homeowners in Dallas, Plano, Richardson, and McKinney, TX.
Determining the Ideal Placement for Your Stove:
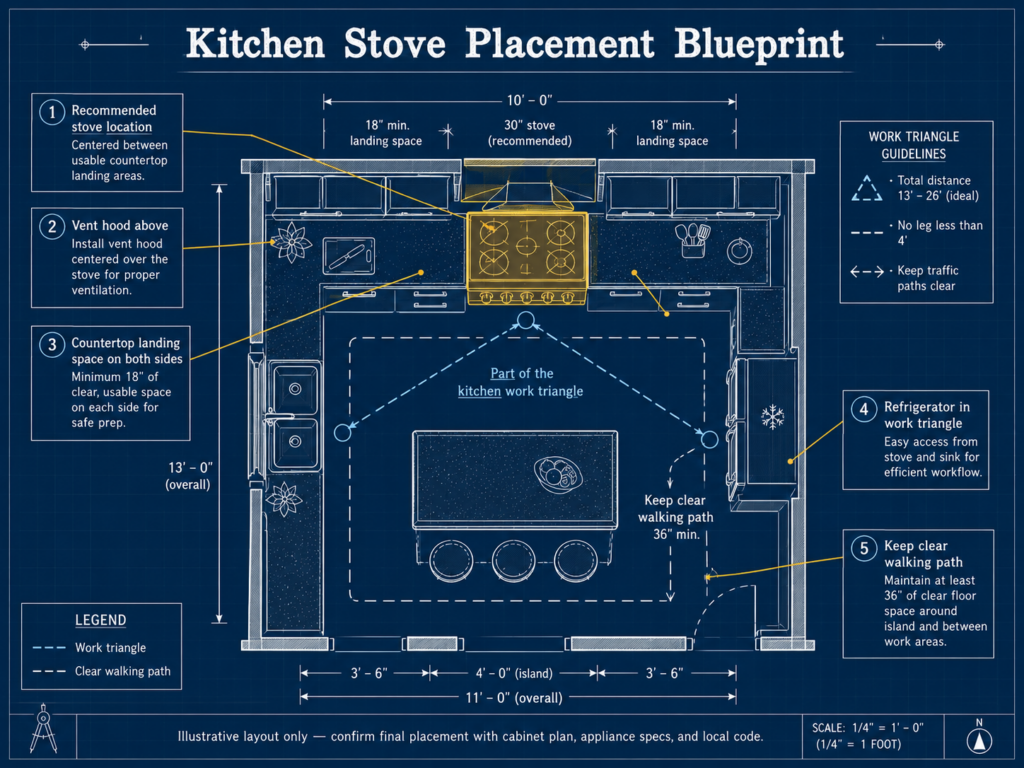
When planning a kitchen layout, one of the first considerations is determining the ideal placement for your stove. The location of your stove can have a significant impact on the functionality and efficiency of your kitchen, so it’s essential to carefully consider your options.
Considering Kitchen Layout and Workflow:
The layout of your kitchen plays a crucial role in determining the best placement for your stove. Consider factors such as the size and shape of your kitchen, as well as the location of other key elements such as the sink and refrigerator. A well-designed kitchen layout will optimize workflow and make cooking and meal preparation more efficient.
Assessing Safety Considerations:
In addition to considering workflow, it’s essential to assess safety considerations when planning stove placement. Ensure that your stove is located away from high-traffic areas and that there is adequate clearance around the appliance to prevent accidents. Additionally, be mindful of ventilation and hood systems to ensure proper airflow and prevent the buildup of heat and odors in your kitchen.
Guidelines for Stove Placement:
Once you’ve considered kitchen layout and safety considerations, there are some general guidelines to follow when determining the placement of your stove.
Proximity to Ventilation and Hood Systems:
Position your stove in close proximity to ventilation and hood systems to ensure efficient removal of heat, smoke, and cooking odors. Proper ventilation is essential for maintaining air quality and preventing the buildup of grease and moisture in your kitchen.
Distance from Other Appliances and Surfaces:
Maintain adequate distance between your stove and other appliances and surfaces to prevent heat damage and ensure safe cooking conditions. Avoid placing your stove too close to flammable materials such as curtains, cabinets, or countertops to reduce the risk of fire hazards.
Optimizing Accessibility and Ergonomics:
Consider the height and accessibility of your stove to ensure comfortable and ergonomic cooking conditions. The height of your stove should be appropriate for the primary cook in your household, with controls and features easily accessible and within reach.
Factors Influencing Stove Placement:
Several factors can influence stove placement decisions, ranging from kitchen size and configuration to user preferences and building codes.
Kitchen Size and Configuration:
The size and configuration of your kitchen will dictate the available options for stove placement. In smaller kitchens, space constraints may limit placement options, while larger kitchens offer more flexibility in terms of layout and design.
User Preferences and Cooking Habits:
Consider your personal preferences and cooking habits when planning stove placement. Do you prefer to cook alone or with others? Are you left-handed or right-handed? These factors can influence the ideal location for your stove and the layout of your kitchen.
Building Codes and Regulations:
Be sure to consult local building codes and regulations when planning stove placement. Building codes often dictate minimum clearance requirements for stoves and other appliances to ensure safety and compliance with fire safety standards.
Common Mistakes to Avoid:
When planning stove placement, there are some common mistakes to avoid to ensure a functional and safe kitchen layout.
Placing Stove Near Traffic Pathways:
Avoid placing your stove near high-traffic areas such as doorways or walkways, as this can create safety hazards and impede workflow in your kitchen.
Installing Stove Too Close to Windows or Doors:
Position your stove away from windows and doors to prevent drafts and ensure consistent cooking temperatures. Installing a stove near windows or doors can also pose safety risks, such as the risk of burns from hot surfaces or open flames.
Ignoring Clearance Requirements for Combustible Materials:
Be mindful of clearance requirements for combustible materials when planning stove placement. Avoid placing your stove too close to flammable materials such as curtains, cabinets, or countertops to reduce the risk of fire hazards.
Conclusion: Maximizing Efficiency and Safety
In conclusion, planning a kitchen layout involves careful consideration of stove placement to maximize efficiency and safety. Factors such as kitchen layout, user preferences, and building codes influence stove placement decisions, so it’s essential to take these factors into account when planning your kitchen remodel. Whether you’re in Dallas, Plano, Richardson, or McKinney, TX, Rooster General Contractors is here to help you navigate the kitchen remodeling process, making it easier and more livable for you and your family. Trust us to create a kitchen that’s both functional and beautiful, ensuring a space that you’ll love for years to come.